
Home Additions Marblehead MA: Built to Match Coastal & Historic Homes
Planning home additions in Marblehead, MA? Premium Pro Contractors designs and builds bump-outs, mudrooms, primary suites and second-story additions that respect the rooflines, siding and trim of Marblehead's coastal and historic homes. As a licensed, insured general contractor we own the whole job, permitting and historic review included, with one accountable crew from the first estimate to the final walkthrough.
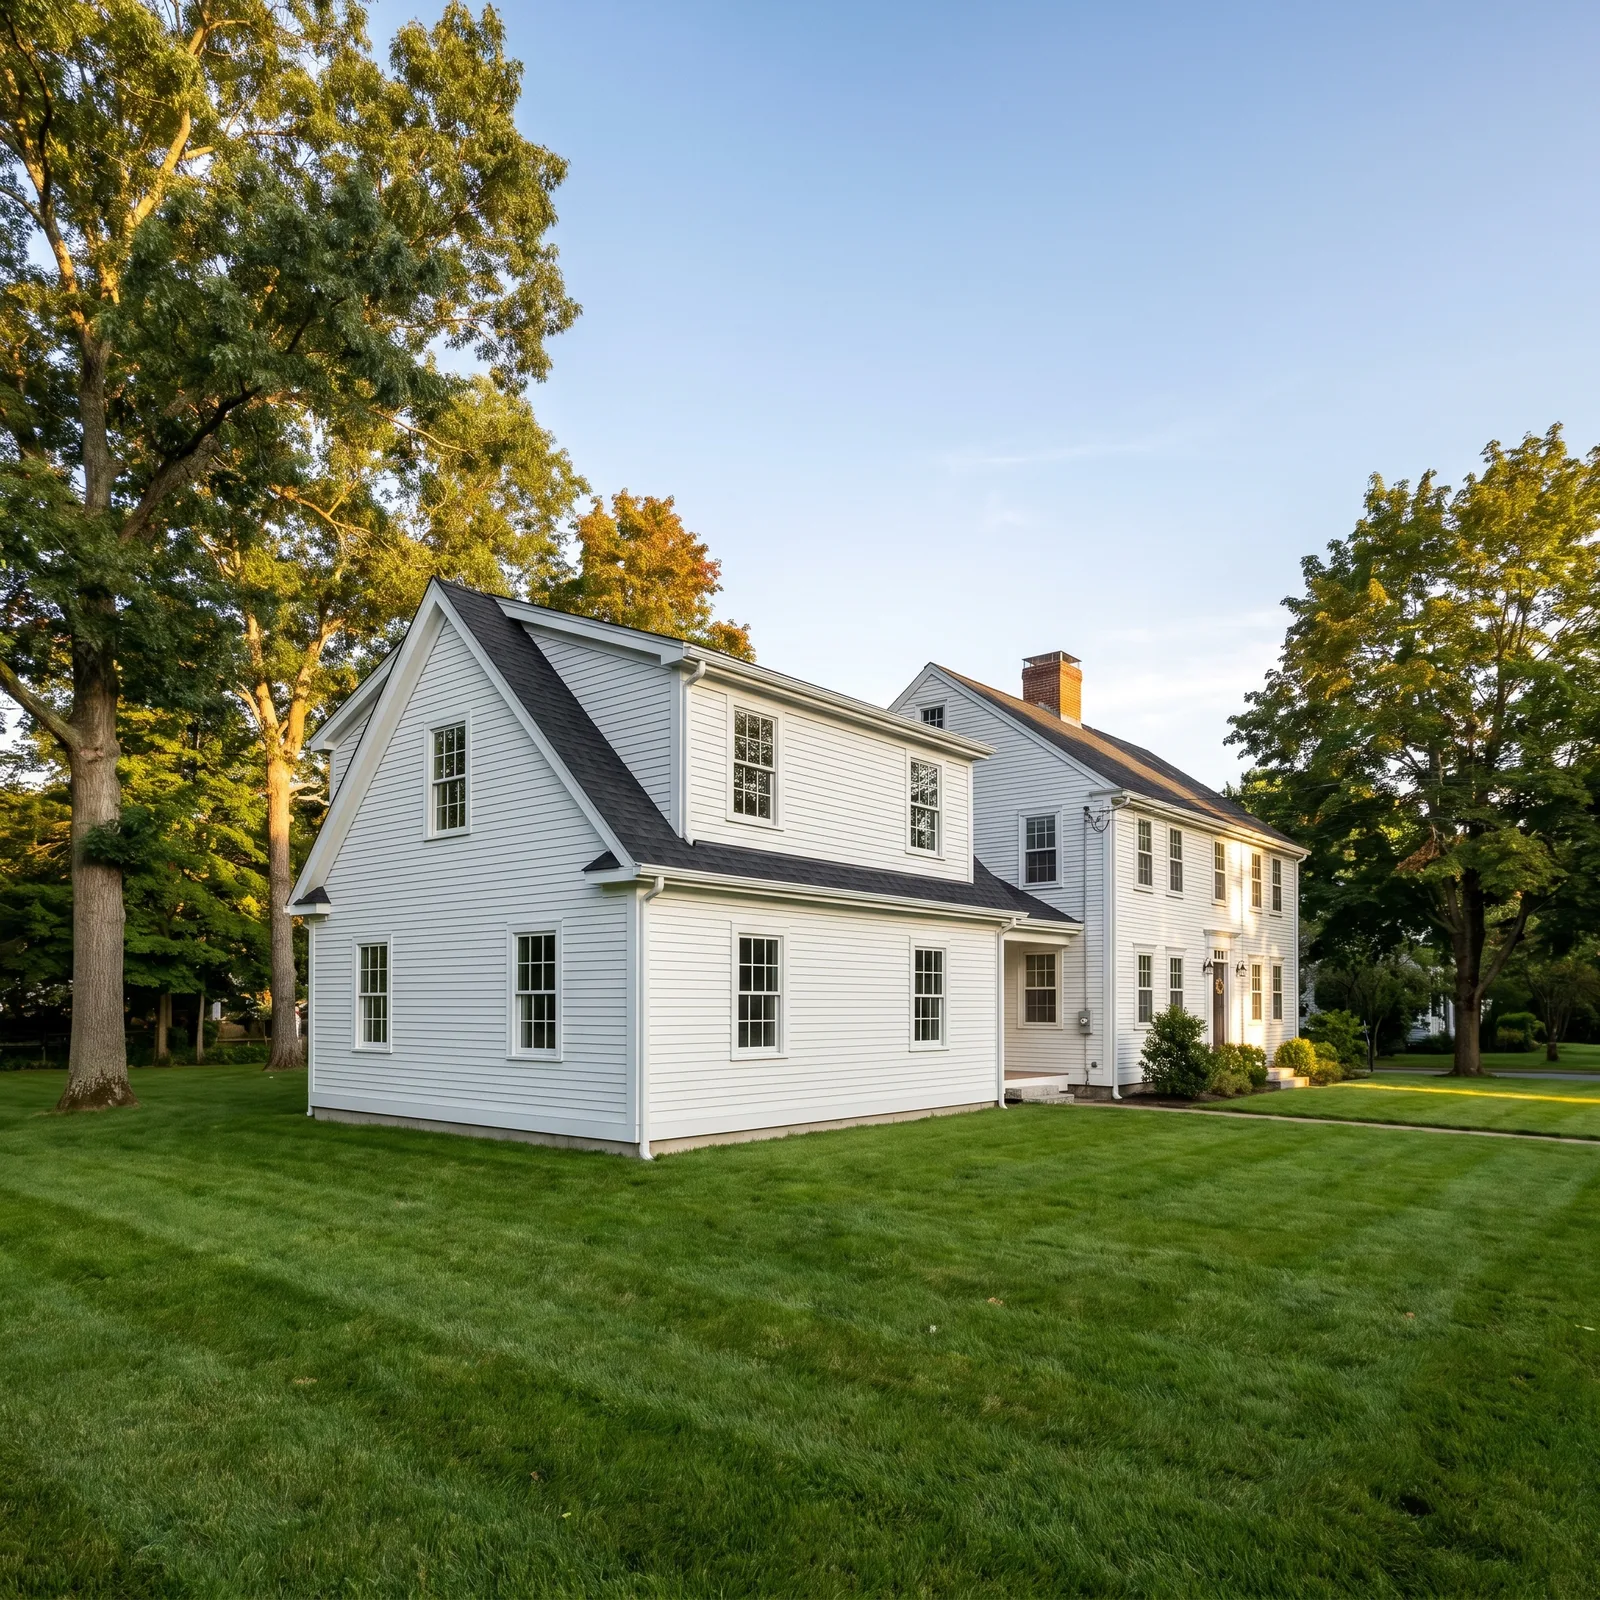
More Space, Without Losing the Character That Makes Marblehead, Marblehead
Marblehead is one of the highest-value housing markets on the North Shore, and much of its charm comes from older, coastal and historic homes with tight lots, steep rooflines and detailing you cannot buy off a shelf. That is exactly why a home addition here is not a generic box tacked onto the back. Done wrong, it reads like an afterthought and can drag your home's value down. Done right, it looks like it was always there and adds real, lasting equity.
We build additions in Marblehead that match the house first and add the space second. Our finish carpenters replicate the roof pitch, eave lines, siding profiles and trim so the new footprint reads continuous from the street, then we build modern, comfortable, well-insulated space inside. Because Premium Pro Contractors is a full home addition general contractor, the design, permitting, framing, roofing, siding and finish all run through one accountable crew, not a chain of subs who never talk to each other.
What's Included
- Site and structural assessment on your Marblehead lot
- Design that matches roofline, siding and trim to the existing home
- Building permit handling, plus Old and Historic District review where required
- Foundation, framing and roofing tied into the original structure
- Siding, windows and exterior trim matched to the house
- Insulation, electrical, plumbing and HVAC extended into the new space
- Full interior finish, from drywall to paint, by one crew
A bump-out or mudroom in Marblehead often runs $30,000 to $90,000, while a primary-suite or second-story addition typically lands between $150,000 and $350,000 or more, depending on size, matching and site conditions.
Why a Marblehead Addition Is Different From an Addition Anywhere Else
Adding onto a home in Marblehead is not the same job as adding onto a newer subdivision house inland. The lots are tighter, the homes are older and often architecturally significant, coastal exposure is harder on materials, and a good part of town falls under historic review. A general contractor who ignores those realities builds an addition that clears a permit but disappoints the moment you look at it from the sidewalk. We build with all of it in mind.
Roofline and Trim Matching
We replicate the existing roof pitch, eave and rake lines, corner boards and fascia so the addition reads as original, not bolted on.
Siding That Reads Continuous
Cedar shingle, clapboard or the profile your home already wears, matched in exposure and detail so the new wall blends into the old.
Historic Review Handled
Inside the Old and Historic District we design for the Certificate of Appropriateness and shepherd the approval so you clear review the first time.
Built for the Coast
Salt air and wind-driven rain are unforgiving. We detail flashing, fasteners and materials to hold up near the water.
Tight-Lot Coordination
Setbacks, lot coverage and neighbor proximity are real constraints in Marblehead. We plan the build so it fits the lot and the rules.
One Accountable Crew
The same team from estimate to final walkthrough, so nothing gets lost between an architect, a framer and a siding sub.
How We Build a Marblehead Addition
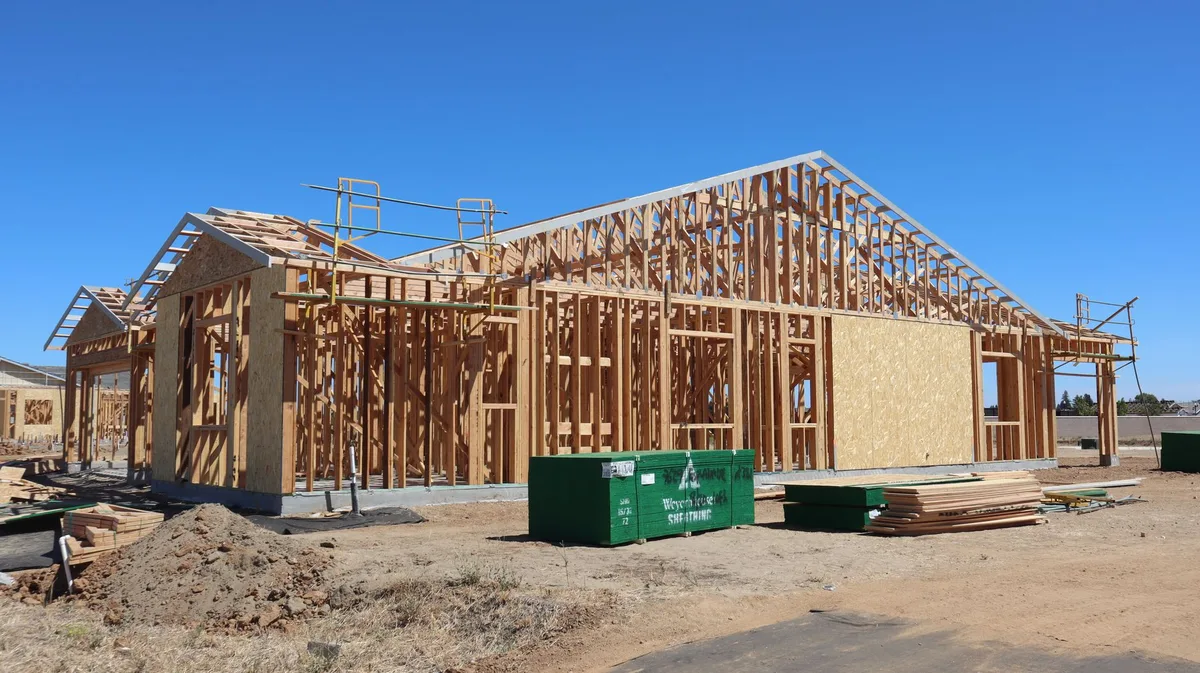
Assess & Design
We look at your lot, structure and rooflines, confirm setbacks and zoning, and design an addition that matches the existing home while giving you the space you actually need.
Permit & Review
We handle the Marblehead building permit and, inside the Old and Historic District, prepare and shepherd the Certificate of Appropriateness so the project clears review.
Foundation & Framing
Foundation, framing and roofing are tied cleanly into the original structure, weathertight and matched to the existing pitch and lines.
Finish & Walkthrough
Siding, windows, trim, systems and full interior finish, then a final walkthrough so the addition looks original outside and lives modern inside.
Types of Home Additions We Build in Marblehead
Not every Marblehead addition is a full second story. Often the smartest project is the smallest one that solves the problem, and on a tight coastal lot the type of addition matters as much as the size. Here are the additions we build most often for Marblehead homeowners, with typical ranges so you can plan before your free estimate.
| Addition type | Best when | Typical Marblehead range |
|---|---|---|
| Bump-out | You need a few extra feet for a kitchen, bath or dining nook | $30,000 to $60,000 |
| Mudroom or entry addition | A coastal home needs a real drop zone for boots, coats and gear | $35,000 to $75,000 |
| Primary-suite addition | You want a main-floor or rear bedroom with ensuite and closet | $150,000 to $250,000 |
| Second-story addition | The lot is tight and the only way to grow is up | $250,000 to $350,000+ |
Your written estimate is free and itemized, so the scope, the matching work and the price are clear before we begin. If a modest bump-out gets you most of the result for a fraction of a second story, we will tell you, and if going up is genuinely the right move on a tight Marblehead lot, we will show you that path and its real cost too.
Bump-Outs: The Highest-Value Addition on a Tight Marblehead Lot
On the small, close-set lots common in Marblehead, a bump-out is often the single most cost-effective addition you can build. Instead of a full new wing, we extend an existing room a few feet, cantilevered off the floor framing or set on a small foundation, to steal the space a kitchen, bath or dining area really needs. Because a bump-out usually stays within the existing footprint's shadow and rarely triggers the setback problems a larger addition would, it is frequently the fastest path to more usable space in a Marblehead home.
The value is in how it is detailed. A bump-out that matches the roof pitch, siding exposure and trim of the original wall reads as though the house was always that shape. One that is framed cheaply and sided in whatever is on the truck reads as a bolt-on and hurts resale in a market as discerning as Marblehead. As finish carpenters first, we build bump-outs so the transition line practically disappears, which is exactly why homeowners here keep asking for them.
Mudrooms and Entry Additions for Coastal Living
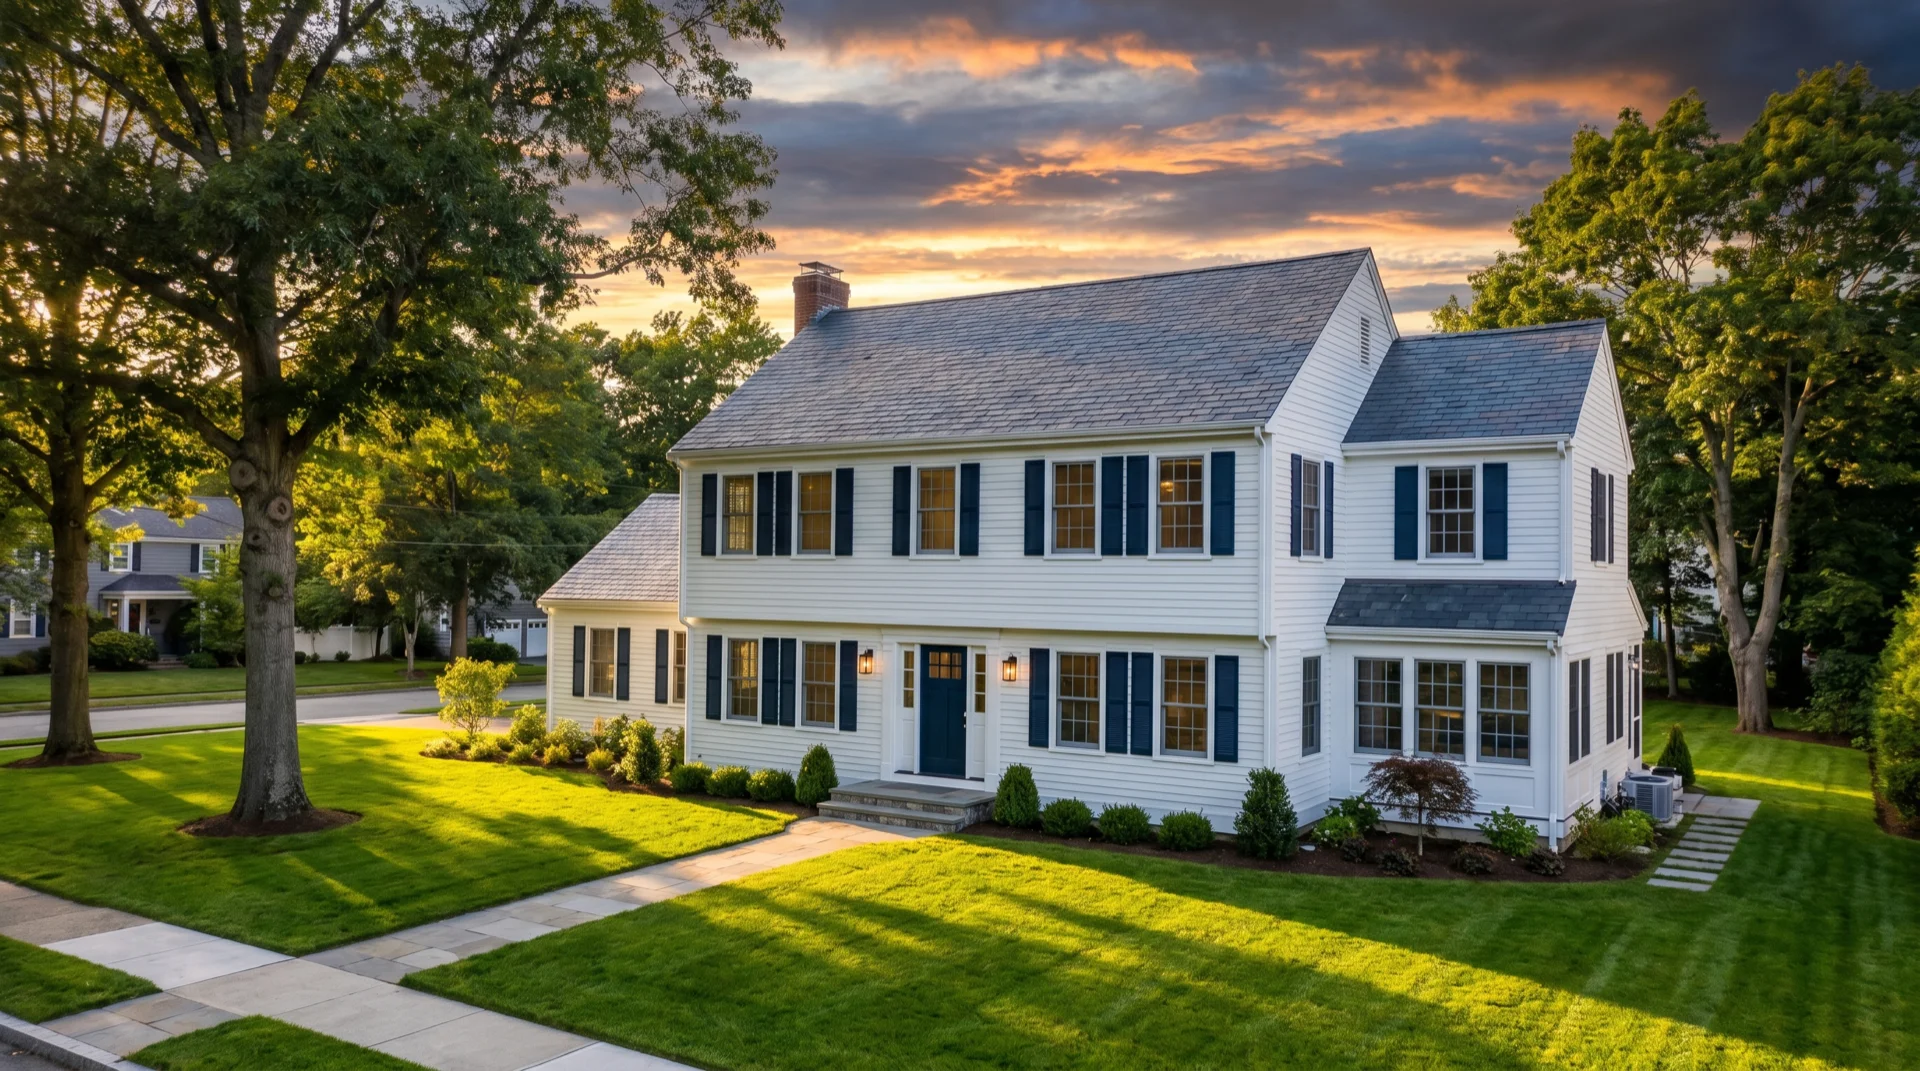
Coastal life in Marblehead comes with sand, salt, wet boots, sailing gear and winter coats, and older homes here were rarely built with a place to put any of it. A mudroom or entry addition is one of the most requested projects we build in town precisely because it solves a daily frustration, protecting the interior finishes of a nice home from the wear that comes through a side door twelve months a year.
We design mudroom additions with real coastal use in mind: durable, easy-clean flooring, built-in benches and cubbies, hooks and closed storage, and often a spot for a utility sink or a second-entry laundry. On the outside, the addition carries the home's siding and trim so it never looks like a tacked-on shed. Tied into custom carpentry and finished by the same crew, the result feels like part of the original house rather than an add-on.
Primary-Suite Additions in Marblehead
Many of Marblehead's older homes have small, chopped-up bedrooms and a single dated bathroom, which is fine until you want a true primary suite. A primary-suite addition adds a generous bedroom, a walk-in closet and a full ensuite bath, usually on the rear or side of the home where it can be given proper proportions without dominating the street elevation. For homeowners who love their neighborhood and do not want to leave Marblehead to get the space they need, it is often the best investment they can make in the house.
Because a primary suite ties multiple trades together, framing, roofing, siding, plumbing, electrical, HVAC and finish, it is exactly the kind of project that goes wrong when it is run by separate contractors. As a general contractor we sequence the whole thing on one schedule and one point of contact. We also design the suite so it flows naturally from the existing home rather than feeling like a hotel room grafted onto the side, and we match the exterior so, from the street, the addition simply looks like part of the house.
Second-Story Additions When the Only Way Is Up
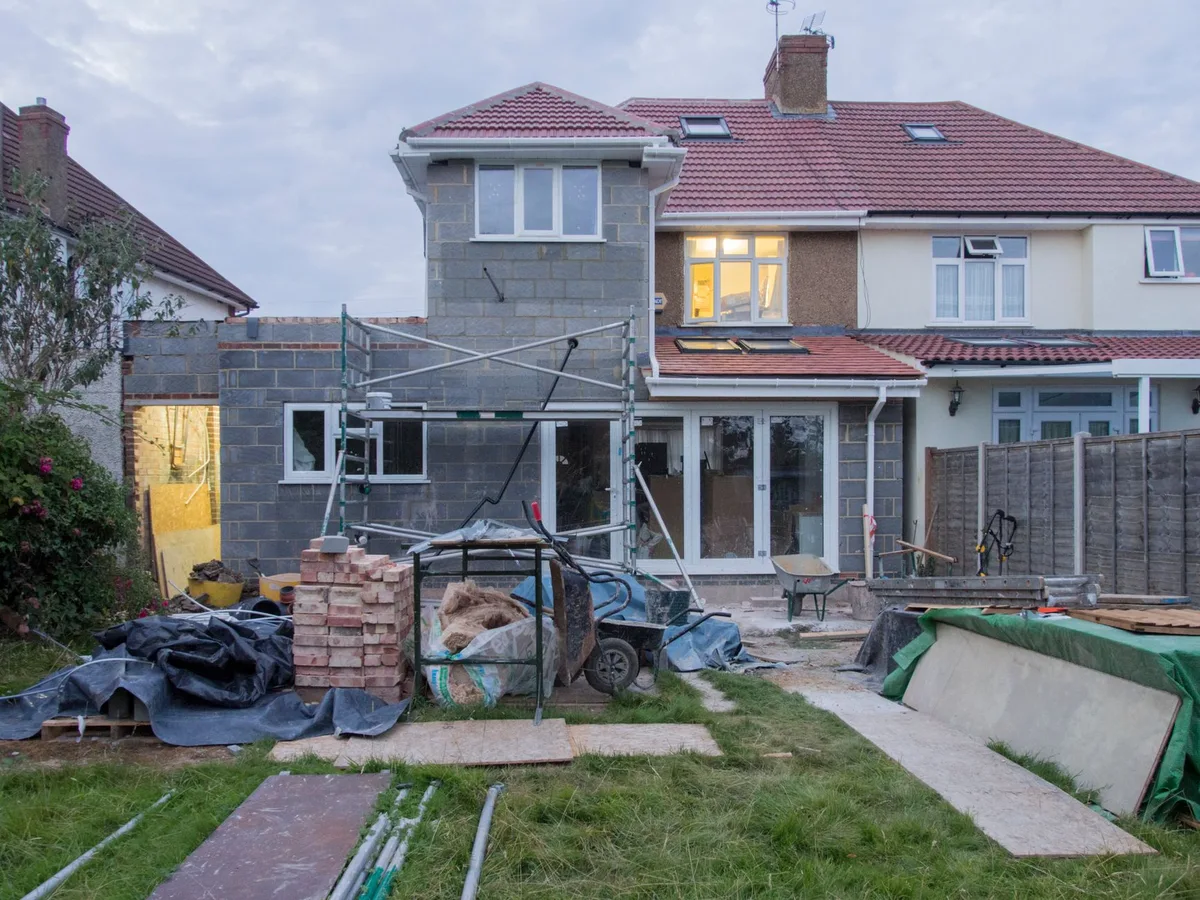
When a Marblehead lot is too tight to build out, the answer is often to build up. A second-story addition, whether a full second floor or a partial dormer expansion, can nearly double usable space without taking a single square foot of yard, which matters enormously on the compact lots near the harbor and in the historic core. It is the most involved addition we build, and the one where hiring a real general contractor matters most.
Going up means confirming that the existing foundation and walls can carry the new load, temporarily protecting the home while the roof is open, and re-establishing the roofline so the finished house looks intentional rather than stacked. We handle the structural engineering coordination, the weather protection and the framing, then rebuild the roof and match siding and trim so the second story reads as original. It is a big project, and it is precisely the kind of coordinated framing and finish work we exist to run, start to finish, with one crew accountable.
Permits and Historic Review in Marblehead
Marblehead has a permitting process that trips up homeowners and out-of-town contractors alike, and it is one of the biggest reasons to hire a general contractor who works here. Every addition needs a building permit, and additions must respect the town's zoning: setbacks from property lines, lot-coverage limits and height restrictions. On the small lots common in Marblehead, those limits are real, and sometimes an addition requires a variance or special permit from the zoning board before it can move forward.
On top of that, a significant part of Marblehead sits within an Old and Historic District, and exterior changes visible from a public way generally require a Certificate of Appropriateness from the Old and Historic Districts Commission before any building permit is issued. That review looks at materials, proportions, window styles and how the addition relates to the historic character of the home and street. It is not a rubber stamp, and a poorly prepared application gets sent back, costing weeks. We design additions to satisfy that review from the start and prepare the submission so it clears the first time, rather than treating the historic commission as a surprise halfway through.
Because we handle both the standard permit path and historic review, you are not left navigating town hall on your own. We tell you up front which reviews your specific project triggers, build the design around them, and fold the approval window into a realistic schedule so the timeline you are quoted reflects Marblehead's actual process.
Matching Architecture: Rooflines, Siding and Trim
The single thing that separates a great Marblehead addition from a mediocre one is how well it matches the existing home, and that matching is almost entirely a carpentry problem. The roof is the giveaway: if the new pitch, overhang and eave detail do not match the original, the eye catches it instantly no matter how nice the interior is. We measure and replicate the existing roof geometry so the addition's roofline continues the house rather than fighting it.
Siding is the next tell. Many Marblehead homes wear cedar shingle or clapboard with a specific exposure and weathering, and a good addition carries that same material and reveal so the new wall blends into the old. Then come the details that most contractors skip: corner boards, water table, frieze and fascia, window casings and the drip caps over them. We replicate those profiles so the trim on the addition matches the trim on the house, which is what makes the difference between an addition people notice and one nobody does. This is finish-first carpentry, tied into custom carpentry and trim, and it is the part of a Marblehead addition where our crew earns its reputation.
Building for Coastal Weather
An addition on the coast has to survive conditions an inland addition never sees. Salt-laden air corrodes standard fasteners and hardware, wind-driven rain finds every gap in flashing, and freeze-thaw cycles work at any detail that holds water. We build Marblehead additions with that in mind, using corrosion-resistant fasteners and flashing, careful water management at every roof-to-wall and window transition, and materials chosen to hold up near the water rather than the cheapest option that passes inspection.
We also insulate and air-seal to modern standards, which matters more in a coastal climate than most homeowners expect. Older Marblehead homes are often drafty and expensive to heat, and a new addition is the ideal opportunity to build a tight, well-insulated envelope that stays comfortable through a nor'easter and does not spike your energy bills. Getting the building science right is invisible when it is done well and painfully obvious when it is not, which is why we treat it as core to the job, not an upgrade.
How an Addition Ties Into the Rest of Your Home
An addition is rarely just new square footage; it changes how the rest of the house works. A primary-suite addition often means reworking the old bedrooms, a kitchen bump-out usually pairs with new counters and cabinetry, and a second story typically involves new stairs and reconfigured space below. Because we are a general contractor, we can carry that connected work rather than leaving you to hire a separate remodeler to finish what the addition started.
That means the same crew that builds your addition can update the adjoining rooms, extend flooring and trim so the transition is seamless, and tie the interior finishes together so the whole home reads as one project. It is the advantage of a single accountable contractor over a stack of specialists: one schedule, one point of contact, and a finished home where the new and the old belong together instead of meeting at an awkward seam.
Serving Marblehead From Nearby Peabody
We are based at 9 Centennial Drive in Peabody, just minutes from Marblehead, which means we show up on time, know the town's housing stock and permitting process, and treat every job as a neighbor who might refer us down the street. Home additions are one of our most involved services, and being genuinely local matters on a project this big, both for daily presence on site and for knowing how Marblehead's boards and inspectors actually work.
This page focuses entirely on additions, but Marblehead homeowners hire us for the full range of remodeling too. If you want the broader picture of everything we do in town, our Marblehead service area page covers it, and you can see every community we cover on our service areas page. Wherever your project sits in town, the process is the same: a free written estimate, one accountable crew, and an addition that looks like it belongs.
Sunrooms, Great Rooms and Rear Additions Overlooking the Yard
Beyond bedrooms and mudrooms, many Marblehead homeowners want more living space that connects the house to the light and the yard. A rear great-room or family-room addition, or a well-built four-season sunroom, is one of the most enjoyable additions we build, and near the coast the payoff is real: a bright, comfortable room that captures morning light and gives an older, compartmentalized home the open gathering space it never had. We frame these additions with generous glazing and detail the roof so the new room reads as part of the house rather than a bolted-on porch.
The trick with a light-filled addition on the coast is doing it without creating an energy sink or a leak-prone roof. We spec high-performance windows, insulate and air-seal the walls and roof properly, and flash every glazing and roof transition so the room stays comfortable in February and dry in a nor'easter. A sunroom that is freezing half the year and drips in a storm is a common regret; one built to real building-science standards becomes the room your family actually lives in.
Garage and Above-Garage Additions
On Marblehead's tighter lots, the garage is often an underused asset. Adding a room over an existing garage, or building a new garage with finished space above, can create a home office, a guest suite or a bonus room without touching the yard or the main roofline of the house. Because the footprint already exists or is set to the side, these additions can sometimes work within setbacks that would block a rear addition, which makes them a smart option on a constrained coastal lot.
Above-garage space carries its own building challenges: the existing garage structure has to be evaluated to carry a living load, insulation and fire separation have to be done to code, and heating and cooling need to be extended thoughtfully so the room is genuinely comfortable year-round. As a general contractor we handle the structural coordination and the systems work as one job, so you get a finished, permitted, comfortable space rather than an unheated bonus room that never quite works.
What Determines the Real Cost of Your Addition
Homeowners understandably want a per-square-foot number, but the honest answer is that a Marblehead addition is priced by more than size. The type of addition drives it first, a simple bump-out is far less per foot than a second story that requires structural reinforcement and temporary weather protection. Site conditions come next: access on a tight lot, ledge or poor soil at the foundation, and how the addition ties into the existing structure all move the number.
Matching and review add real cost in Marblehead specifically. Replicating historic siding profiles, custom trim and higher-grade windows to satisfy an Old and Historic District review costs more than builder-grade materials on an inland tract home, and the design and application work for historic approval is real labor. Finally, the interior scope, whether the addition is a finished suite with a full bath or a simpler room, and how much adjoining work it triggers, rounds out the price. We break all of this out in a written, itemized estimate so you see exactly where the money goes rather than a single lump sum.
How We Protect Your Home and Keep the Job Clean
An addition is major work happening right against your occupied home, and how a contractor manages that is the difference between a stressful project and a smooth one. We seal off the connection between the existing house and the new construction so dust and weather stay out of your living space, protect floors and finishes on the paths our crew uses, and keep the site tidy at the end of each day rather than leaving a debris field for months.
On second-story and roof-open work we take weather protection seriously, because an open roof and a New England forecast are a bad combination. We stage the framing so the structure is buttoned up and weathertight quickly, and we tarp and protect whenever the envelope is temporarily open. Because we are licensed and insured, that protection is backed by real coverage, and you deal with one accountable crew rather than a rotating cast of subs who each look after only their own piece of the job.
Living Through an Addition: Timeline and Communication
Most Marblehead homeowners stay in the house during an addition, so knowing what to expect week to week matters. After design and permitting, which in the historic district includes the Certificate of Appropriateness window, construction moves through a predictable sequence: site and foundation, framing and roof, weathertight envelope, then systems and interior finish. The loud, disruptive phases are front-loaded; the longer finish phase is quieter and lets you settle back into a routine.
What makes the process bearable is communication, and that is where a single accountable general contractor earns its keep. You have one point of contact who tells you what is happening this week, what to expect next, and flags any decision that needs your input before it becomes a delay. No chasing separate subs, no finger-pointing when a schedule slips, and no surprise change orders, because anything we find is raised and priced honestly rather than sprung on you halfway through.
Why Homeowners Choose Premium Pro Contractors for a Marblehead Addition
There is no shortage of contractors who will frame a box onto the back of a house. What is harder to find in a market like Marblehead is a licensed general contractor who treats matching the architecture as the point, not an afterthought, handles historic review without drama, and stands behind the work. We are family-run, we are licensed and insured in Massachusetts, and we have grown almost entirely on referrals because we do not cut the corners a homeowner cannot see, and in a coastal historic town those corners are exactly the ones that show later.
When you hire us for a home addition in Marblehead you get a written, itemized scope up front, a realistic schedule that includes the approval window, a clean and protected job site, and an addition built to match the rooflines, siding and trim of your home with real carpentry behind it. You get one point of contact instead of a chain of subcontractors, and honest guidance on whether a modest bump-out or a full second story is truly the right move. Send us your project details and we will confirm scope, timing and next steps, then provide a free written estimate.
Marblehead Home Additions FAQ
How much does a home addition cost in Marblehead, MA?
Most home additions in Marblehead run from about $250 to $400 per square foot, so a bump-out or mudroom often lands between $30,000 and $90,000, while a primary-suite or second-story addition typically runs $150,000 to $350,000 or more. Marblehead pricing tends to sit at the higher end of the North Shore because coastal and historic homes need careful matching of rooflines, siding and trim, and some projects require Old and Historic District review. Your written, itemized estimate is free, so you see the number before any work begins.
Do I need historic district approval for an addition in Marblehead?
If your home sits inside Marblehead's Old and Historic District, exterior changes visible from a public way generally need a Certificate of Appropriateness from the Old and Historic Districts Commission before a building permit is issued. Outside that district you deal with the standard Marblehead building permit and zoning, and setback or lot-coverage limits may require a variance. As a licensed general contractor we handle the permit path with you and design the addition to clear review the first time rather than getting sent back for changes.
How long does a home addition take in Marblehead?
A simple bump-out or mudroom addition usually takes 6 to 10 weeks of construction once permits are in hand, while a primary-suite or second-story addition typically runs 4 to 7 months. In Marblehead you also budget time up front for permitting and, inside the historic district, for the Certificate of Appropriateness review. We give you a realistic schedule in your written proposal, including the approval window, so the timeline reflects Marblehead's process rather than a generic estimate.
Can you match an addition to an older Marblehead home?
Yes. Matching is the whole point of a good Marblehead addition. Our finish carpenters replicate the existing roof pitch and eave lines, source siding and trim profiles that read continuous with the original, and detail windows, corner boards and fascia so the new space looks original from the street. Because we are a general contractor with carpentry in-house, that matching is designed and built by the same team rather than lost between an architect, a framer and a siding sub.
Are you a licensed general contractor?
Yes. Premium Pro Contractors is a family-run, licensed and insured general contractor based in Peabody, MA, minutes from Marblehead. Because we are a full general contractor, we own the entire addition, from design and permitting through framing, roofing, siding and finish, with one accountable crew from the first estimate to the final walkthrough.
Rated 4.8 Stars by 47 Neighbors on Google
Real, verified reviews from the Premium Pro Contractors Google Business Profile.

Claudiney and his team have completed three projects at my home. He painted it and it came out beautiful. My house is over 300 years old and you really have to know what you're doing. His crew works very hard and are very nice people.

Claudiney repaired a ceiling leak in our townhouse caused by an ice dam. He removed the damaged drywall, replaced it, and repainted the ceiling. Communication was good, the work was done on schedule, and the finished result looks great.

The Premium Painting & Carpentry team worked on my house last summer. They were neat, on time and very friendly. I would gladly recommend them for interior or exterior services.
Ready to Plan Your Marblehead Addition?
Free estimate. No pressure. Most homeowners hear back from us within 24 hours.